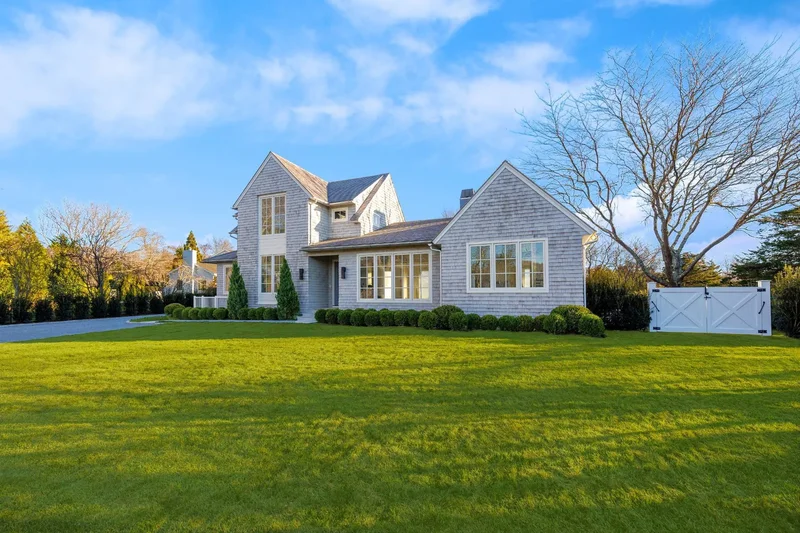
Arbor Path, Amagansett, New York, United States. - Hero Image
Arbor Path
Amagansett | New York

The Promise of

Pure Perfection

View More
Menu
George Fontanals
George Fontanals
Presented At
$12,750,000
Bedrooms
7
Bathrooms
8
Fireplace
Steam Room
Stone Countertops
Fitness Center / Gym
Bar
Kitchen island
Laundry Room
Sauna
Gas Stovetop
Terrace
Pergola
Garden
Balcony
Pool
Outdoor Kitchen
Privacy
New Builds
Arbor Path, Amagansett, New York, United States. - Photo 1
Arbor Path, Amagansett, New York, United States. - Photo 2
Arbor Path, Amagansett, New York, United States. - Photo 3
Arbor Path, Amagansett, New York, United States. - Photo 4
Arbor Path, Amagansett, New York, United States. - Photo 5
Arbor Path, Amagansett, New York, United States. - Photo 6
Arbor Path, Amagansett, New York, United States. - Photo 7
Arbor Path, Amagansett, New York, United States. - Photo 8
Arbor Path, Amagansett, New York, United States. - Photo 9
Arbor Path, Amagansett, New York, United States. - Photo 10
Thumbnail 1
Thumbnail 2
Thumbnail 3
Thumbnail 4
Thumbnail 5
Thumbnail 6
Thumbnail 7
Thumbnail 8
Thumbnail 9
Thumbnail 10
Arbor Path, Amagansett, New York, United States. , Amagansett , New York

Residential Amagansett

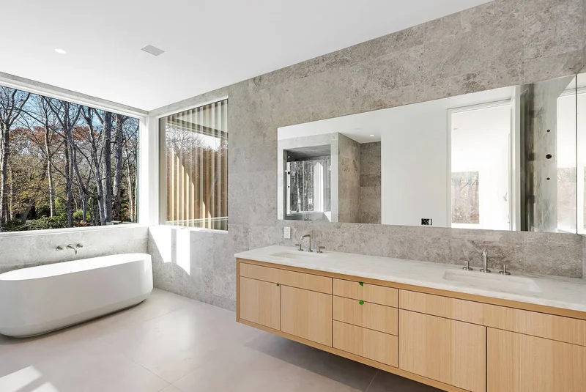
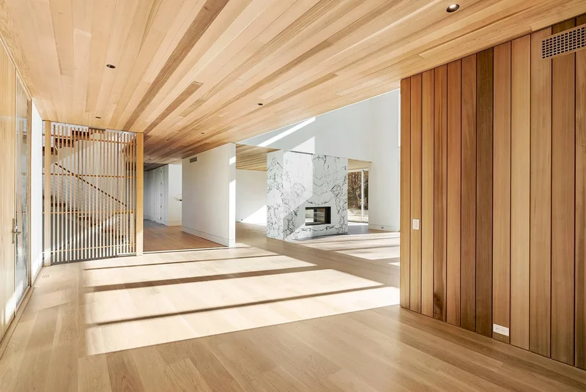
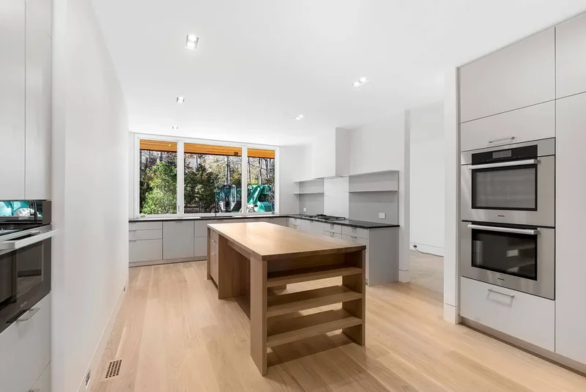
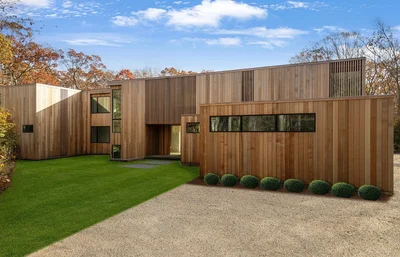
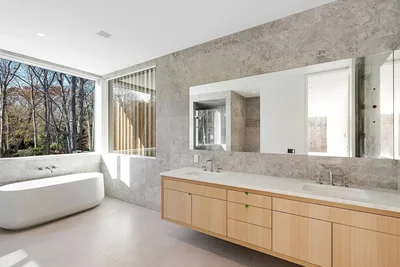
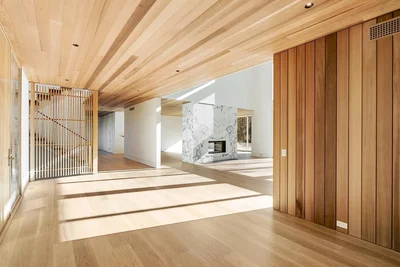
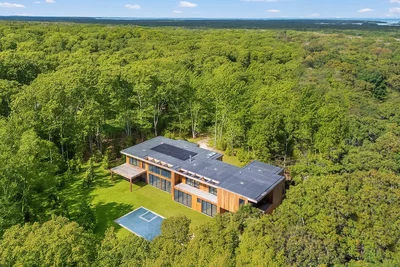
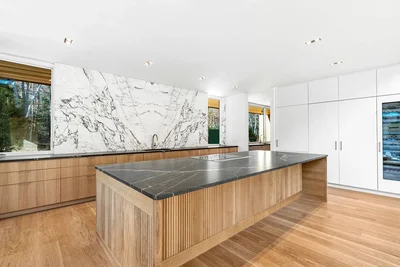
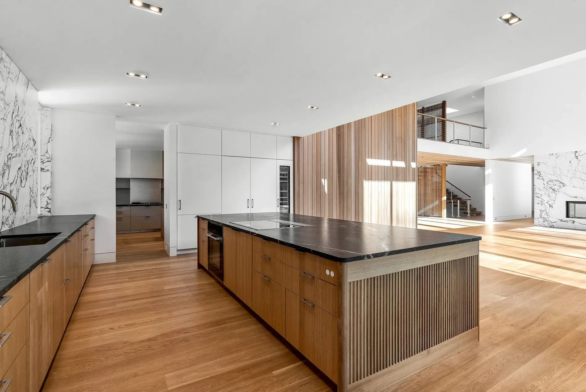
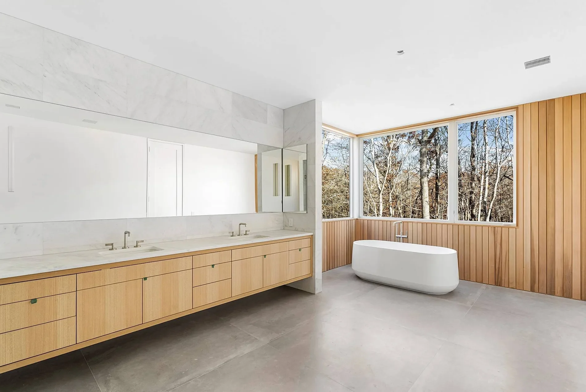
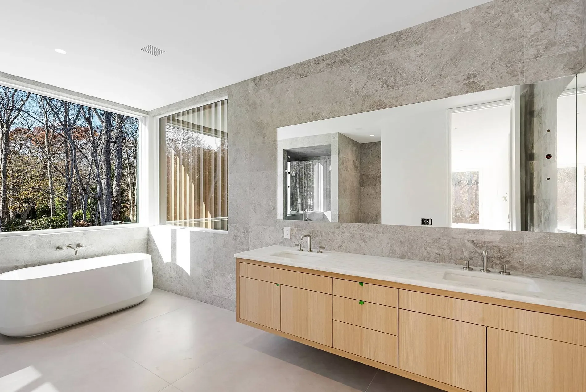
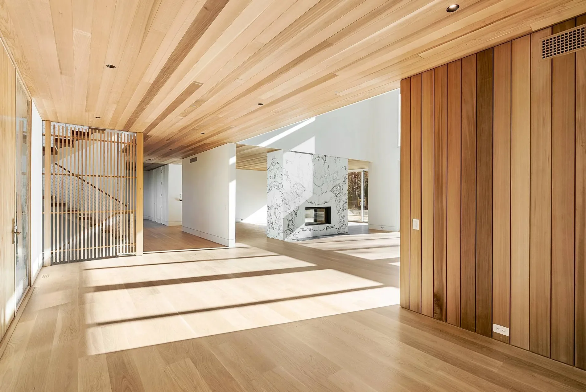
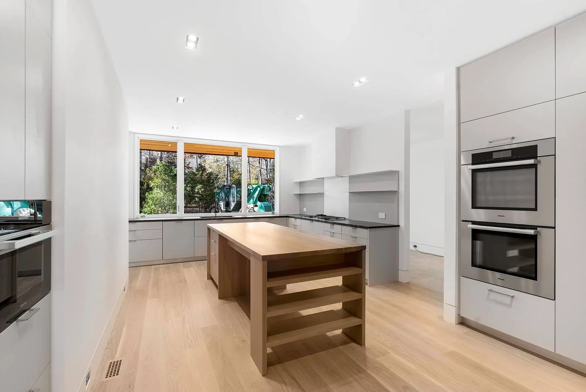
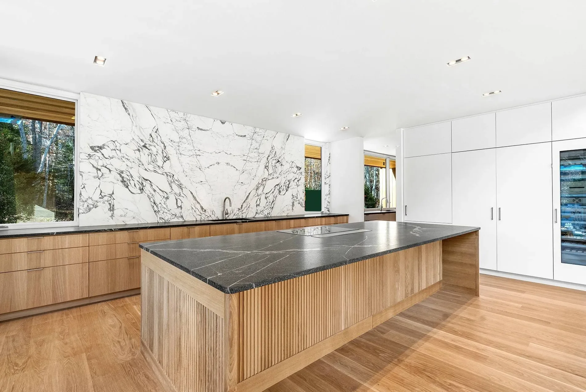
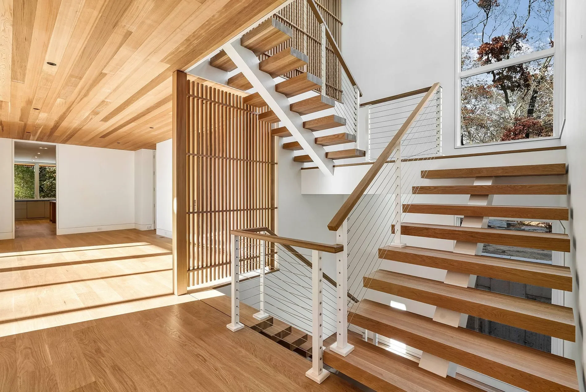
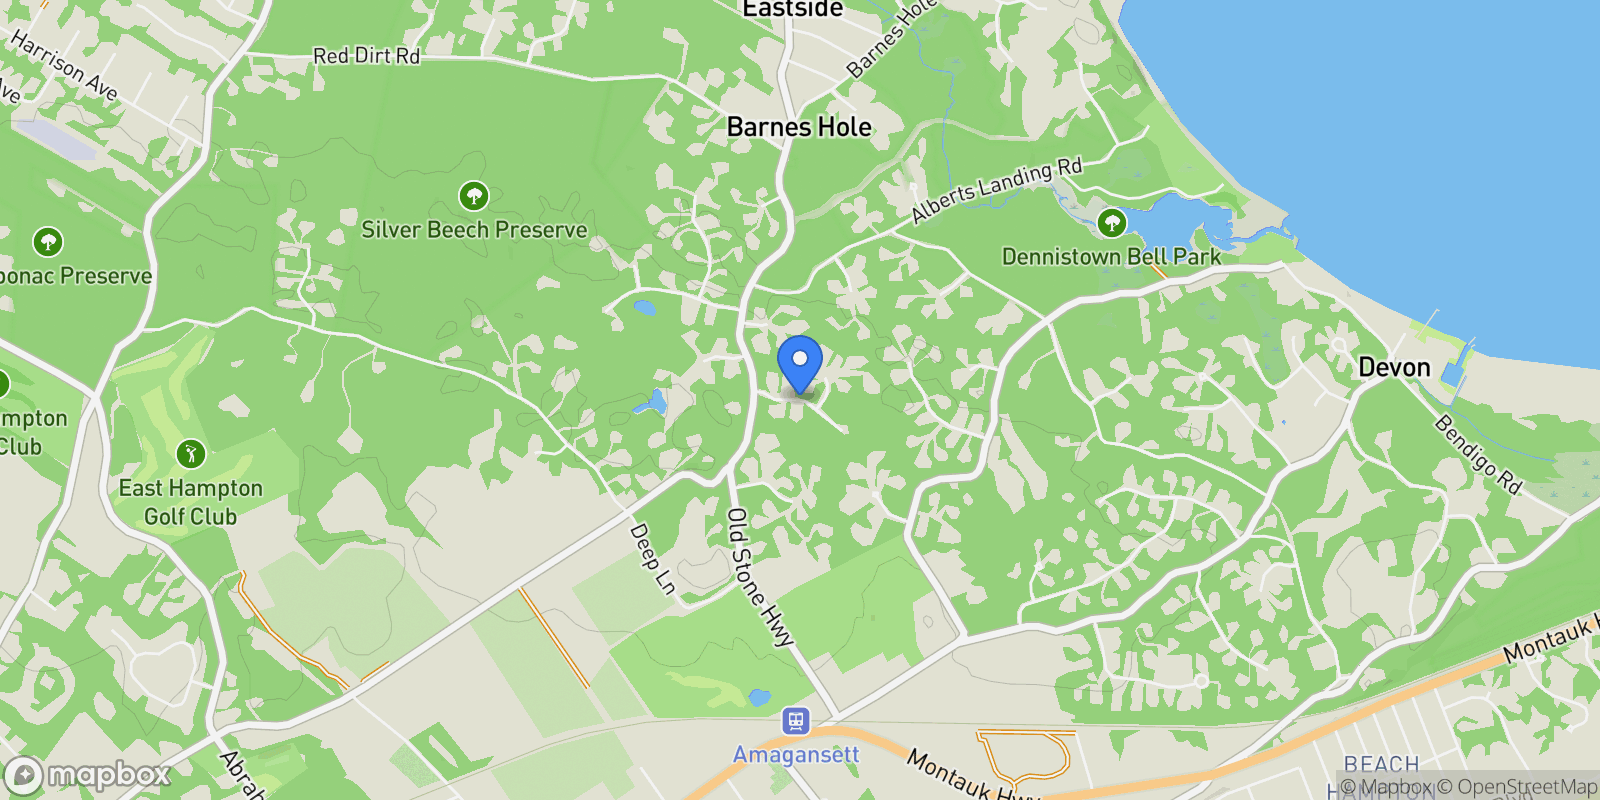
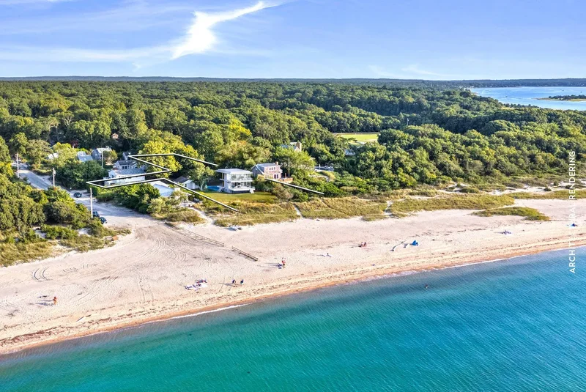
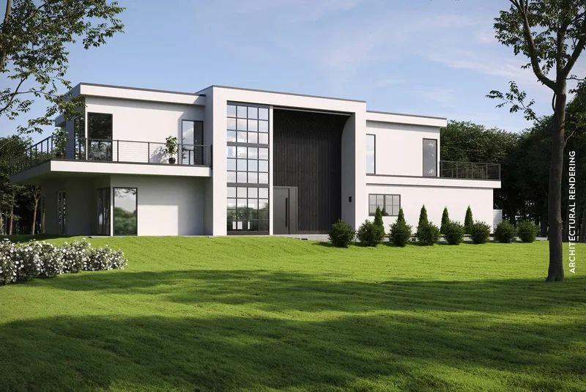
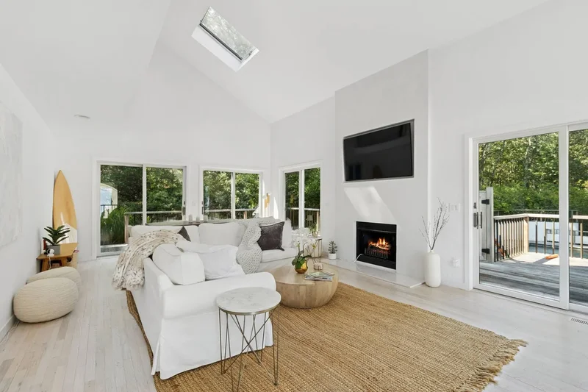
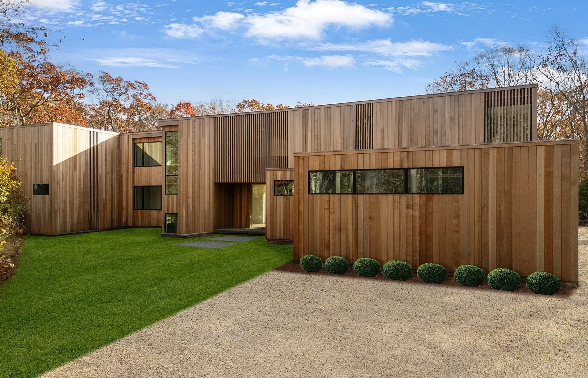
This refined modern is unparalleled. Set on 1.67 acres within the coveted Bell Estate in Amagansett and bordering over 50 acres of reserve, the setting affords exceptional privacy and a locational advantage you will love. A perfectly positioned residence just minutes to Amagansett's Main Street, the ocean, and the bay. Meticulous execution, thoughtful design, and noticeable attention to detail throughout this new construction, the results showcase natural light, embrace the surroundings, and seamlessly blur the lines between indoor/outdoor living. The minimal exterior offers clean lines and texture, beginning with its vertical grain clear cedar siding, custom-milled cedar screens and floor-to-ceiling windows and doors. A dramatic architectural overhang at the rear elevation filters the light and adds rhythm to terraces and balconies below. A stunning custom 50' gunite pool with lap lane, spa, and sun shelf anchors the backyard along with a pergola-covered lounge offering welcoming shade on a hot summer's day. Mature native landscaping enhances and surrounds the abundance of exterior living space with over 3,000 square feet of terraces including a covered outdoor kitchen and dining area, bluestone patios, Ipe balconies, and an upper sundeck. Inside, clean lines meet sumptuous and enduring materials. From the second-floor mezzanine one can fully appreciate the impressive main living area. A 20' vertical clear cedar wall defines the dining area, while a double-height window wall brings the outdoors in. A STUV wood-burning fireplace encased in statuary marble is the perfect transition from the great room to the spacious den. Features include 7' wide white oak flooring, 9' interior doors, recessed silo lighting, and a striking steel-and-oak mono-stringer staircase. The home spans approximately 10,000 square feet across three finished levels. Eight ensuite bedrooms include a first-floor primary suite, second-floor primary, and junior primary. All feature walk-in closets, floor-to-ceiling glass sliding doors, and access to private or semi-private outdoor spaces. Spa-caliber bathrooms, with full-height natural stone and marble tile, cedar accents, floating white oak vanities, brushed nickel fixtures, Robern medicine cabinets, freestanding tubs, and integrated custom mirrors with vertical lighting. Natural light continues all day in the fully finished lower level with an east and west facing sliders, plus oversized windows. Here indulge in your own private wellness suite including a mirrored fitness studio with ballet barre, cedar-walled sauna with glass panel, separate steam room, and custom stainless steel Reiki soaking tub. Additional amenities on this level include a modern wine room, wet bar, media space, and expansive recreation lounge. Back on the main level, the kitchen is a work of art and is made to entertain. The Henrybuilt kitchen offers refined aesthetics with exceptional function; an oversized fluted white oak island, statuary marble countertops and backsplash, and integrated Gaggenau appliances, including wine column, induction cooktop, wall ovens, and fridge. A discreet auxiliary kitchen offers matching finishes, Miele and Gaggenau appliances, a gas range with custom steel hood, coffee bar, and utility island. Adjacent mudroom, side entrance, and laundry room add everyday convenience. Engineered and fully equipped for longevity and efficiency, the home features a Lutron RadioRA smart system for app-controlled HVAC, lighting, AV, and pool. All bedrooms and living spaces are AV/media ready. Additional green features include spray foam insulation, whole-home water filtration, a 10kw solar array, and a HERS-rated energy performance build. Set for completion late fall 2025 within Bell Estate in Amagansett. Listing ID: 923878

Gallery

3D Street View Tour

Map showing Arbor Path, Amagansett, New York, United States.

Property Location

Arbor Path, Amagansett, New York, United States., Amagansett New York

Local Weather & Climate

Amagansett, New York

Current Conditions Updated recently
31 °F
Clear sky
Feels Like 31°F
Humidity 83%
Wind 2 mph
Visibility 6.2 mi
Sunrise 11:03 AM
Sunset 10:52 PM
5-Day Forecast
Fri 13 Mar
Clear
High 38°
Low 31°
Sat 14 Mar
Clouds
High 44°
Low 40°
Sun 15 Mar
Clouds
High 40°
Low 33°
Mon 16 Mar
Clouds
High 51°
Low 40°
Tue 17 Mar
Rain
High 53°
Low 36°
Data from OpenWeatherMap

Walkability & Transit Scores

How easy is it to get around Amagansett?

Walkability and transit scores for this address come from the EPA National Walkability Index.

Mortgage Calculator

Estimate your monthly payments for this property

$
%
$100,000
%
Estimated Monthly Payment $3,160
Monthly Payment Breakdown
Principal & Interest $2,528
Loan Amount $400,000
Total Interest $337,621
Total Cost $737,621
Potential Tax Benefits (United States)
$0 Est. First Year Interest Deduction
$0 Est. Annual Tax Savings
*Based on post-2017 tax law. Actual deductions depend on filing status, itemization, and current tax laws.

Ready to explore financing?

Connect with trusted mortgage partners

Important Information
  • This calculator is for illustrative purposes only and does not constitute a loan offer, pre-approval, or commitment to lend.
  • Monthly payment estimates do not include property taxes, homeowner's insurance, HOA fees, or other applicable costs which may significantly increase your actual payment.
  • Interest rates shown are for demonstration only. Actual rates depend on your credit score, down payment, loan type, property location, and current market conditions.
  • This tool provides estimates only. Consult with a licensed mortgage professional for accurate quotes and personalized advice.
  • Tax benefit calculations are simplified estimates based on general assumptions for United States. Actual deductions depend on your specific tax situation, filing status, and current tax laws.
  • Tax Year Information: Tax data shown is based on United States tax year 2025 (fiscal year: January-December), rules effective from 2018 through 2025. Tax laws change frequently and may have been amended since this data was compiled.

Frequently Asked Questions

Common questions about this property

This house at Arbor Path, Amagansett, New York, United States features 7 bedrooms.
This property is listed at $1,275,000,000.
This is a house located in Amagansett, New York. The property is situated in an established neighborhood with convenient access to local amenities and services.
George Fontanals

George Fontanals

Brown Harris Stevens - East Hampton

View Full Profile

Schedule a Tour

Get in touch with our listing agents

SunMonTueWedThuFriSat

Official Real Estate Games

Have fun discovering more properties while playing our real estate games — win prizes for ranking high!

$
$
$
$
$
$
$
WIN CREDITS
Up Your Real Estate Skills FOR FREE

Loading listings...